Additions & Expansions
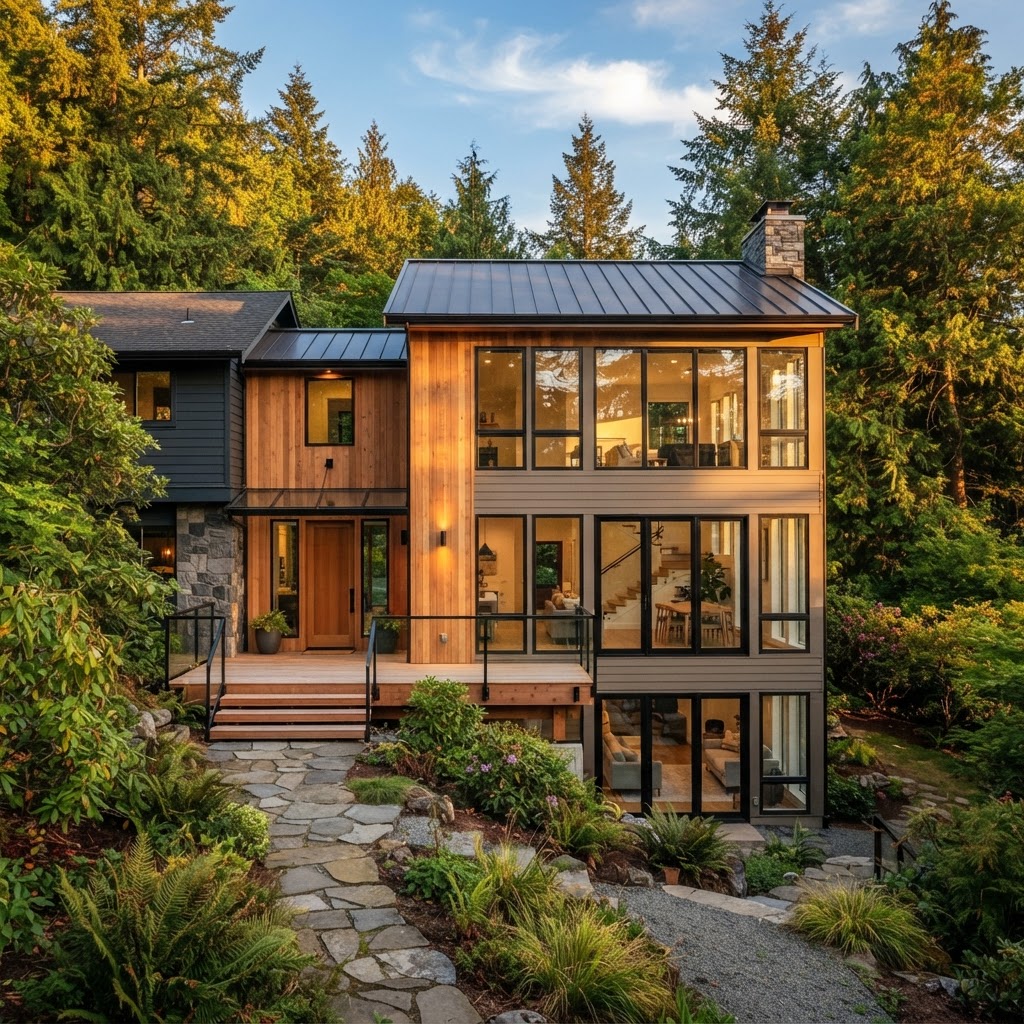
Add the room your home is missing, and make it look like it was always there.
Investment
What an addition costs in Portland
Ranges are typical for Portland homes. Your written estimate is fixed before we start.
Bump-Out
$60k to $110k
8 to 12 weeks
A modest expansion for a larger kitchen, bedroom or family room.
Room Addition
$130k to $250k
4 to 7 months
A full new room or primary suite with bathroom, built on a new foundation.
Second Story
$250k+
6 to 10 months
New living space above your home, with structure, stairs and systems upgraded.
What homeowners worry about, and what we do about it
“It will not match my house”
We match rooflines, siding, windows and trim so the addition looks original. We show you the design before we build.
“Permits and engineering will be a headache”
We coordinate the design, engineering and permits and keep you informed at each step.
“My home will be open to the weather”
We schedule the work so openings are protected and closed in quickly, and we seal off the work area from the rest of your home.
“The project will drag on”
You get a written schedule and weekly updates from one project manager.
All Included
Everything handled, so you do not have to coordinate it
Design and engineering
Plans and structural engineering coordinated for you.
Permits and inspections
We pull permits and meet the inspectors for you.
Foundation and framing
Built to code and tied into your existing home.
Roofing, siding and windows
Matched to your home and weather-tight.
Electrical, plumbing and heating
Licensed trades, coordinated and on schedule.
Interior finishes
Flooring, trim, paint and fixtures, completed to match.
What to expect, step by step
Free consultation
We visit, discuss your goals and what your property allows.
Design and fixed estimate
Plans, materials and a written price you approve first.
Engineering and permits
Drawings finalized and permits secured.
Foundation and framing
The structure goes up and is closed in against weather.
Systems and finishes
Mechanicals, insulation, drywall, flooring and paint.
Walkthrough
We review every detail together and finish your punch list.
Client Stories
Homeowners who trusted us with theirs
Placeholder reviews“Adding a bedroom felt overwhelming until our first meeting. They walked us through design, permits and cost in plain English, and the new room looks like it was always there.”
Steve & Kim A.
Bedroom addition · Beaverton, OR
“The final price matched the signed proposal. That alone made it worth it.”
Heather W.
Home addition · Tigard, OR
“Great communication through a long project. Weekly updates every Friday without fail.”
Paul N.
Family room addition · Lake Oswego, OR
The Kobel Final-Payment Guarantee
Your vision, delivered. Your final payment, protected.
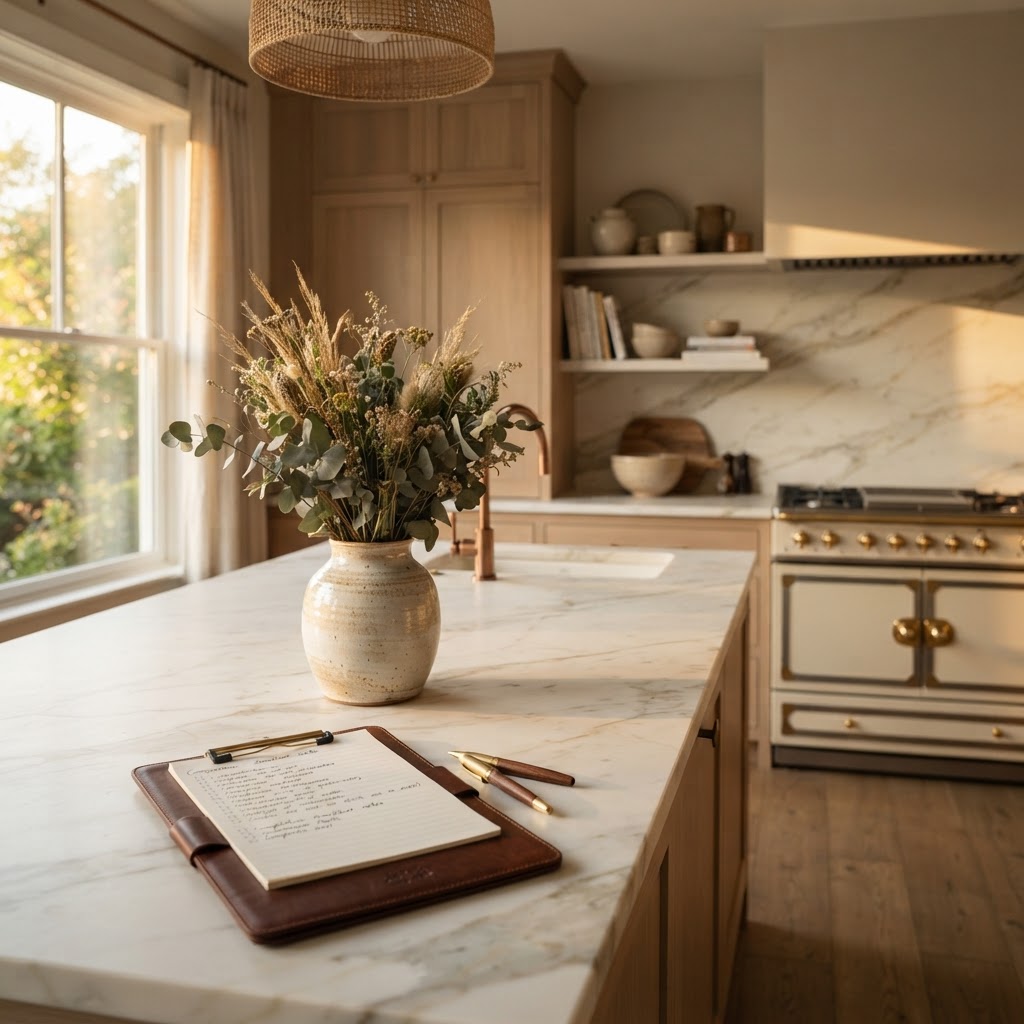
Your final payment isn’t due until your remodel matches what we agreed on together:
- The plans we approved together
- The finishes you selected
- Every item on your completion checklist
Your final-payment amount and completion criteria are agreed in writing before work begins. Deposits and agreed progress payments still apply.
A bump-out may take 8 to 12 weeks, while larger additions take several months. Permitting adds time before construction starts.
Yes. We coordinate design, engineering and permits so you do not have to.
Usually yes. We seal off the work area and keep the rest of your home clean.
Yes, we can discuss what your lot and zoning allow during your consultation.
Payments are tied to project milestones, so you pay as work is completed.
Ready to Start Your Project?
Tell us what you have in mind and we will schedule a free consultation.
Request a Free Estimate